Skip to content
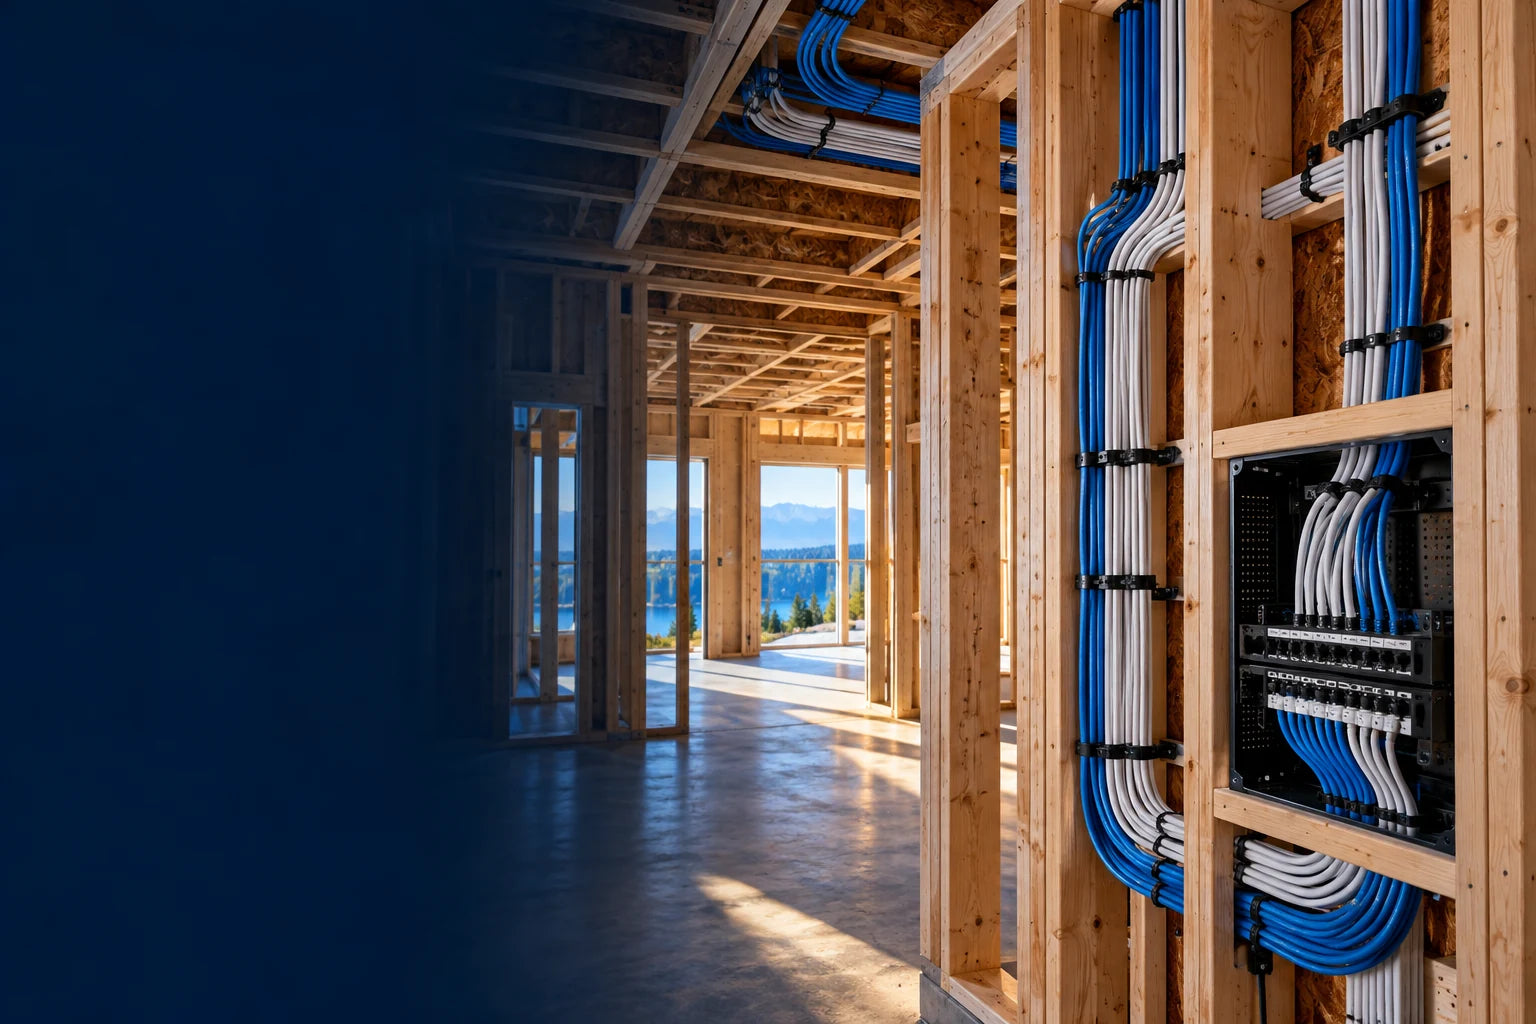
Concept image of organized low-voltage cable routing inside a timber-framed building under construction
PREWIRING · DALLAS–FORT WORTH

Build the plan.
Before the walls.

Give your home or building a thoughtful technology foundation. Low-voltage cable planning and prewiring for the connections you need now and the possibilities ahead.

HOMES + COMMERCIAL BUILDINGSNEW CONSTRUCTION + RENOVATIONS
CONCEPT IMAGE · ILLUSTRATIVE INSTALLATION
01 Thoughtful planning
02 Clean installation
03 Setup & handoff
Talk to MENKRAFTERS
PREWIRING FOR YOUR SPACE

Good connections
start in the walls.

Bring technology into the conversation while plans and access are still flexible. We’ll review intended uses, cable destinations, equipment locations, and the stage of your build.

01 / PREWIRINGTHOUGHTFULLY PLANNED FOR YOUR SPACE

Data & network wiring

Plan cable pathways for workspaces, access point locations, connected equipment, and the network area that brings those connections together.

  • Room & workstation drops
  • Equipment room planning
  • Cable identification
Discuss this option
02 / PREWIRINGTHOUGHTFULLY PLANNED FOR YOUR SPACE

Audio & video wiring

Consider television locations, media equipment, speaker runs, and presentation spaces before finishes are complete, with cable choices tied to the planned use.

  • TV & display destinations
  • Speaker cable pathways
  • Media equipment locations
Discuss this option
03 / PREWIRINGTHOUGHTFULLY PLANNED FOR YOUR SPACE

Control & future pathways

Discuss low-voltage pathways for compatible controls and future technology. Conduit, accessible routes, and spare capacity can be evaluated as part of the scope.

  • Control wiring review
  • Conduit & route planning
  • Builder / trade coordination
Discuss this option

Equipment, compatibility, access, materials, and installation requirements vary by project. Final specifications and the work included are confirmed in your proposal.

YOUR PROJECT STARTS WITH A PLAN

Map the needs.
Plan the pathways.

Choose the wiring needs for your home or building. Add your construction stage, estimated drops, and drawing availability when you request a quote.

3 wiring needs selected

LOW-VOLTAGE PATHWAY PLAN
HOME3 / 6 SELECTED
FRONT OF PROPERTY ↓
SELECTED AVAILABLE

Concept pathway layout, not a construction drawing. Cable types, routes, quantities, and responsibilities are confirmed in the agreed scope.

Choose what belongs in your plan

Numbers match the diagram above.

Select a numbered point or choose its name to adjust your plan.

THE DETAILS BEHIND THE FINISH

Plan it once.
Build with purpose.

A practical prewire plan considers the building, the equipment, the people using it, and the work still to come.

Routes & access

Review framing, ceiling access, finished surfaces, and the pathways available at the current project stage.

Equipment locations

Consider where connections terminate and how equipment, power coordination, access, and space will be accommodated.

Labels & cable checks

Identify cable destinations and define the labeling, checks, and documentation included in the work.

Room to expand

Discuss spare pathways, additional runs, or conduit where appropriate to the property and proposed scope.

Tell us about existing equipment and any plans for future upgrades so they can be considered in the proposed scope.

CRAFTSMANSHIP FROM START TO FINISH

A clear process.
A considered result.

Start with your goals. Review the plan. Bring the work together with a walkthrough of what is included.

  1. 01

    Review the plans

    Share drawings, room uses, equipment ideas, the build schedule, and the project contacts.

  2. 02

    Define the cable plan

    Confirm destinations, cable types, routes, counts, terminations, and work responsibilities.

  3. 03

    Coordinate & prewire

    Complete the agreed low-voltage work at the appropriate stage and coordinate site access.

  4. 04

    Document the handoff

    Review labels, agreed checks, cable locations, and the remaining trim-out or equipment work.

A FEW THINGS TO KNOW

Let’s bring
the details together.

When should I contact you during a build?

As early as the planning stage is helpful. Share the framing, inspection, and wall-closure timeline so cable routing and trade coordination can be considered before access changes.

Can an existing home or finished building be wired?

Often there are routing options, but they depend on access, construction, and the finish requirements. Any wall openings, restoration, patching, or painting should be identified in the project scope.

Does prewiring include installing all the equipment?

Prewire, termination, trim-out, equipment installation, and configuration can be separate phases. Your proposal should identify exactly which phases and materials are included.

What should a builder send for an estimate?

Provide the floor plan, intended room uses, desired connection points, equipment locations, site address, build stage, schedule, and the contact coordinating access. Approximate counts are useful starting information.

LET’S BUILD THE RIGHT STARTING PLAN

Bring the plans.
Let’s connect the dots.

Tell us about the property, the build stage, and the low-voltage connections you want to plan.

(469) 279-3043
MENKRAFTERS · DALLAS–FORT WORTH
Residential · Commercial · New construction

Start your prewiring project

PROJECT ENQUIRY
YOUR STARTING PLAN · 3 wiring needs

01 — Network / Ethernet drops · 02 — TV & media cable paths · 05 — Equipment cabinet / rack

Edit plan ↑

Service option: Help me plan

Send your project details to MENKRAFTERS. Our team will review your request and contact you about the next step.